Effective warehouse layout design principles center on maximizing usable space, reducing unnecessary movement, and creating predictable, repeatable workflows. When applied correctly, these principles directly reduce operating costs and improve order accuracy across the board. Therefore, understanding core warehouse layout design principles is essential for any facility manager seeking competitive advantage.
According to Cyzerg (2025), strategic space optimization can increase storage capacity by 20 to 30%. Additionally, optimizing warehouse flow can boost productivity by a similar margin, primarily by eliminating congestion and cutting redundant travel paths.
Table of Contents
- Why Layout Design Has Become a Strategic Priority
- The Core Warehouse Layout Design Principles
- Warehouse Layout Design Principles for Zoning and Flow
- Technology’s Role in Modern Warehouse Layout Design Principles
- Things to Know
- Optimize Your Warehouse Layout With Expert Support
Why Layout Design Has Become a Strategic Priority
The business case for investing in layout design has never been clearer. The warehouse design and layout market is projected to grow from USD 5.6 billion in 2025 to USD 10.4 billion by 2035, at a CAGR of 6.4% (Future Market Insights, 2025). Moreover, the warehouse design consulting services market was valued at $18.2 billion in 2025 and is expected to reach $32.5 billion by 2034, growing at a 7.2% CAGR (DataIntelo, 2026).
These figures reflect a broader shift: companies now treat facility layout as a long-term competitive asset. This represents a fundamental change from viewing it as a one-time construction decision. Facilities with deliberate flow patterns, clearly defined zones, and scalable racking systems consistently outperform those built on convenience alone.
For businesses comparing fulfillment approaches, understanding amazon fba vs 3pl fulfillment often reveals how much a well-designed 3PL facility can outperform a rigid, templated fulfillment center. In contrast, such centers struggle when adapting to changing SKU mixes and order volumes.

The Core Warehouse Layout Design Principles
At the foundation of any strong layout are a handful of principles that apply regardless of facility size or product type.
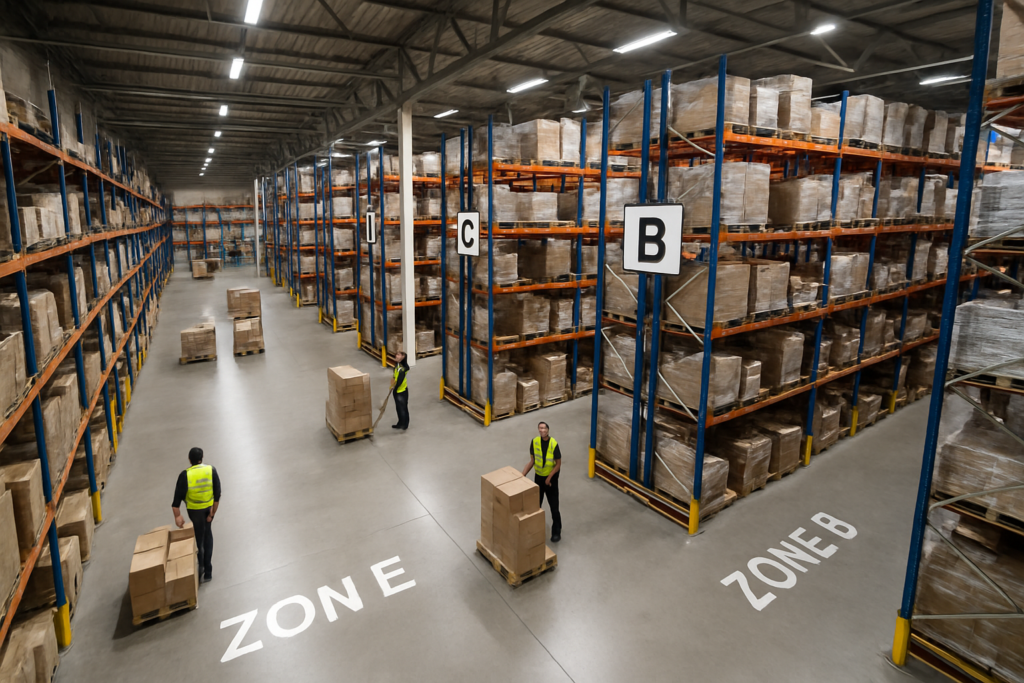
Maximize vertical space. Most warehouses underuse their ceiling height. Investing in taller racking systems and appropriate handling equipment, such as reach trucks or vertical lift modules, dramatically increases capacity without expanding the footprint. A leading retailer increased storage capacity by 25% simply through storage density optimization, according to Technavio (2024).
Design for your fastest-moving SKUs. High-velocity items should sit closest to packing and shipping areas. This alone cuts average pick travel time significantly. In addition, it reduces errors caused by picker fatigue.
Separate receiving and shipping. Mixing inbound and outbound flows creates bottlenecks. It also increases the risk of misplaced inventory. Facilities with clearly defined dock doors for each function consistently move goods faster.
Build in flexibility. Fixed infrastructure locks you into a layout that may not suit next year’s product mix. Modular shelving, adjustable pallet racking, and open floor zones allow you to reconfigure sections as demand shifts.
For operations tracking goods from port to shelf, understanding what is drayage shipping helps clarify how inbound flow decisions at the dock level connect directly to layout efficiency inside the facility.
Warehouse Layout Design Principles for Zoning and Flow
Zoning represents one of the most impactful applications of warehouse layout design principles. Every square foot of a facility should have a clear purpose.
A typical zone structure includes: inbound receiving, quality inspection, storage (bulk and pick), packing and kitting, staging, and outbound shipping. Each zone should connect logically to the next in the order product physically moves through the building.
Cross-docking areas, when applicable, should sit adjacent to both receiving and shipping docks. This minimizes handling steps. Cold chain and climate-controlled zones require additional planning. You must consider insulation, access control, and temperature monitoring.
Flow patterns—whether U-shaped, I-shaped, or L-shaped—each have trade-offs. U-shaped layouts work well for facilities where the same dock area handles both inbound and outbound. I-shaped designs suit operations with high throughput and separate receiving and shipping ends. The right choice depends on building geometry, truck access, and SKU velocity.
Technology’s Role in Modern Warehouse Layout Design Principles
Layout decisions no longer happen purely on graph paper. The global warehouse design software market stood at USD 2.31 billion in 2024. Furthermore, it is projected to reach USD 6.11 billion by 2033, at an 11.2% CAGR (Growth Market Reports, 2025). Semi-automatic solutions currently dominate with a 58% market share in 2025 (Future Market Insights, 2025).
AI-driven tools are now being used to model layout configurations before a single rack is moved. Research published in Frontiers in Artificial Intelligence (Shahroudnejad et al., 2024) introduced a novel framework for automated warehouse layout generation. This framework uses AI to achieve optimal configurations based on real operational data.
Pairing layout optimization with the right warehouse inventory management software ensures that your physical design and digital tracking stay aligned. As a result, you reduce phantom inventory and improve replenishment accuracy.
For facilities managing regional distribution, compliance with truck driver hours of service rules also affects how receiving windows and dock schedules should be factored into layout planning.
Things to Know
- Construction costs vary significantly by market. In Q2 2025, Portland led industrial warehouse construction costs at $240 per square foot for low-end facilities and $325 for high-end builds, according to Modula (2026).
- A data-driven layout approach using decision tree algorithms was published in June 2025 (Journal of Southern Gate), showing measurable improvements in handling diversified SKU mixes.
- Layout decisions should account for local fire codes, OSHA aisle width requirements, and sprinkler clearance minimums from the start of planning. Therefore, avoid treating these as an afterthought.
- Even a well-designed layout will underperform without consistent slotting reviews. You should conduct these ideally quarterly to realign storage positions with current SKU velocity data.
Optimize Your Warehouse Layout With Expert Support
At Warehousing NYC By Best, we design and operate facilities in the NYC metro and tri-state area with layout efficiency built into every square foot. If your current setup is costing you time and capacity, request a free operational assessment and let our team identify exactly where your layout is leaving money on the table. Reach out today and tell us your current pain points so we can put together a solution that fits your operation.
Frequently Asked Questions
Q: What is the most important warehouse layout design principle for small facilities?
Vertical space utilization is typically the highest-impact principle for smaller warehouses. When floor space is limited, investing in taller racking and appropriate lift equipment can double usable capacity without expanding the building. Pairing this with a clear slotting strategy for fast-moving SKUs delivers even greater gains. For example, a small 10,000-square-foot facility can often store goods equivalent to a 15,000-square-foot building simply by applying vertical optimization and ABC slotting together.
Q: How often should we redesign our warehouse layout?
Most facilities benefit from a formal layout review every two to three years. However, you should conduct quarterly slotting adjustments based on SKU velocity changes. If your product mix shifts dramatically—such as adding seasonal categories or launching new channels—trigger a sooner assessment. In contrast, stable operations with predictable demand can extend their major redesign cycles.
Q: Can we improve our current layout without a complete rebuild?
Yes. Many high-impact improvements require no capital expenditure. For example, repositioning fast-movers closer to shipping, adding clear aisle signage, and creating a dedicated staging zone can deliver noticeable gains within weeks. Additionally, auditing your racking configuration often reveals unused capacity or poor vertical utilization. Therefore, start with a walk-through assessment before committing to equipment changes.